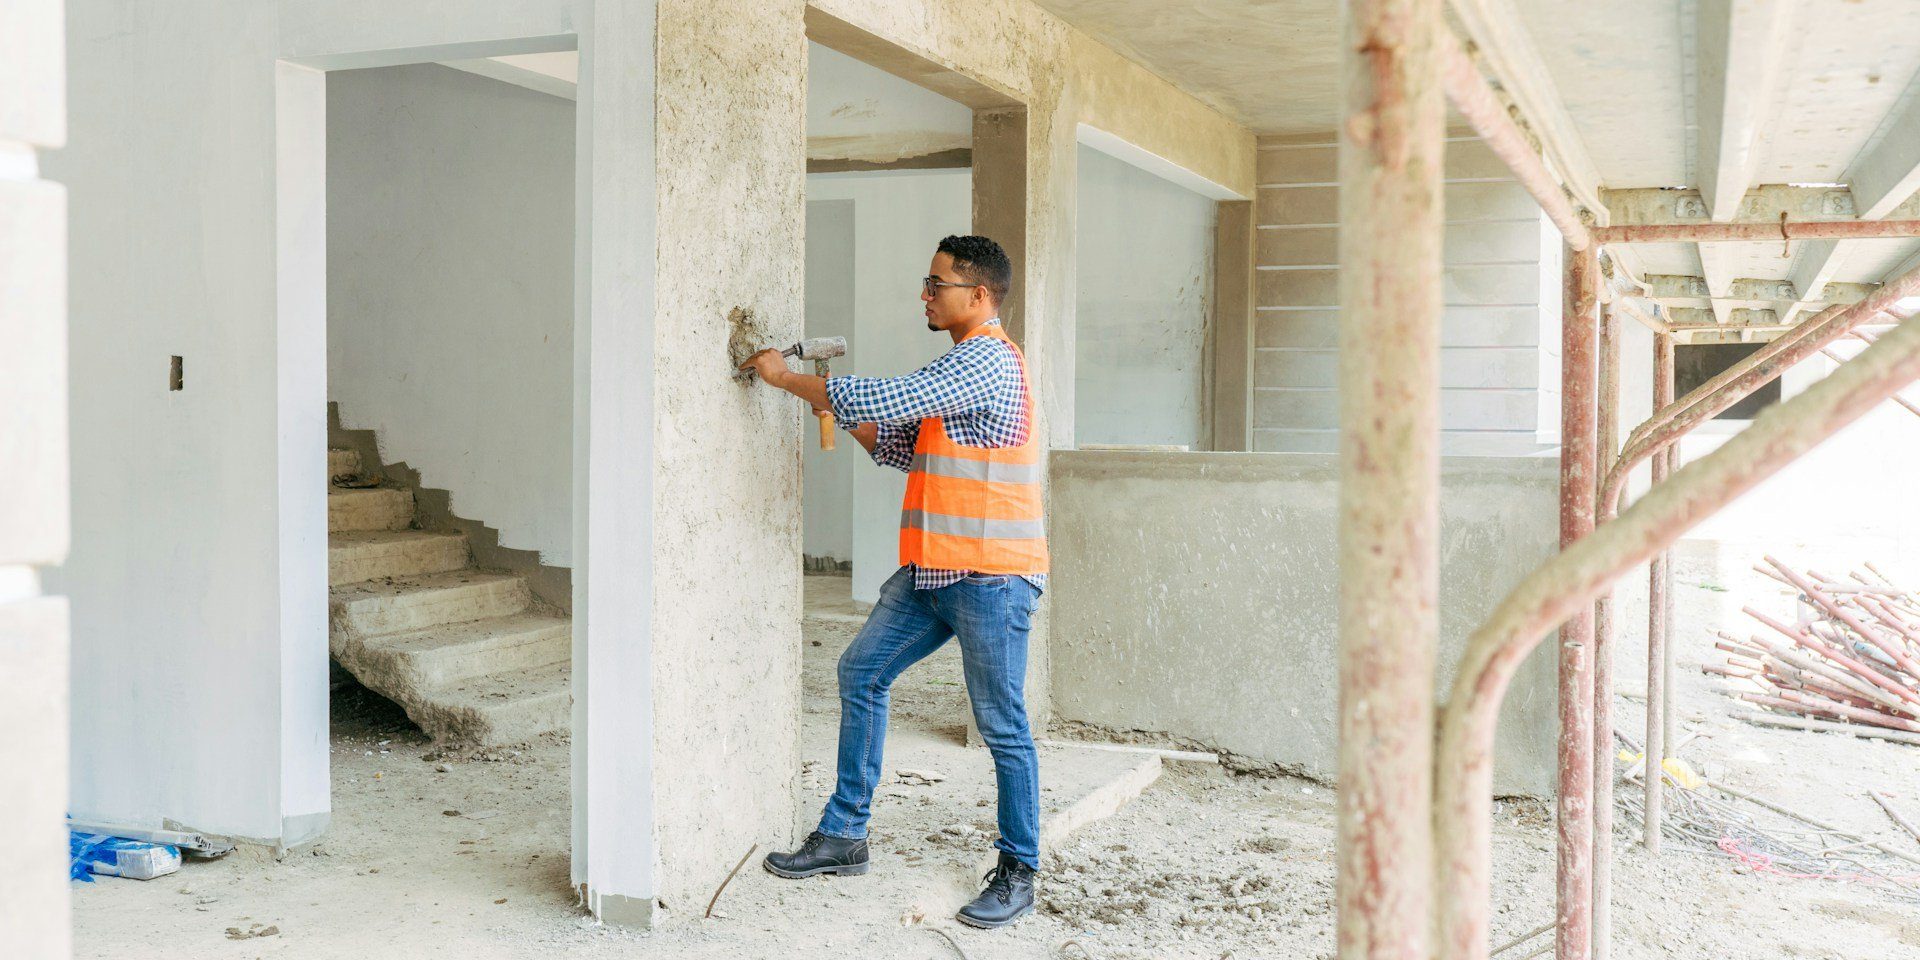
Renovating your home can be an exciting journey, but it’s important to ensure the structure is sound before making any changes. Structural inspections play a critical role in this process, helping to identify any existing problems that could affect your renovation plans. Without a proper inspection, you might encounter unexpected issues that can result in costly delays and repairs.
A structural inspection involves a detailed evaluation of key elements of your home, such as the foundation, walls, beams, and roof. This helps uncover hidden problems like cracks, water damage, or pest infestations that can compromise the integrity of your home. An experienced structural engineer can provide valuable insights, enabling you to plan your renovation with confidence.
In this article, we will discuss the importance of structural inspections before renovating, including the risks of skipping this crucial step and the benefits of a thorough inspection. We’ll also cover common structural issues that are often discovered and how to prepare for the inspection. This information will equip you with the knowledge you need to ensure a safe and successful renovation project.
What Are Structural Inspections?
Structural inspections are detailed evaluations carried out by structural engineers to assess the stability and integrity of a building. The main purpose of these inspections is to identify any existing or potential structural issues that could compromise the safety and functionality of a home. For anyone planning a renovation, ensuring the building’s structural soundness is a critical first step.
During a structural inspection, several key components of the house are thoroughly examined. The foundation is one of the primary areas assessed to check for cracks, settlement, or other signs of instability. The walls and framing are also inspected to ensure they are properly supporting the building. Roof structures are evaluated for their ability to withstand weather elements, and floors are checked for levelness and stability. Load-bearing elements such as beams and columns are scrutinized to ensure they can handle the weight and forces acting on them.
All these components work together to form the backbone of a house. A comprehensive structural inspection helps homeowners understand the condition of their property and any repairs or reinforcements needed before initiating renovations. This process can save time and money by preventing unforeseen issues during the renovation.
Why Structural Inspections Are Crucial Before Renovating
Skipping a structural inspection before starting a renovation can lead to numerous risks and complications. Undetected structural issues can pose serious safety hazards, putting occupants at risk of injury. For example, issues like compromised beams or an unstable foundation can lead to partial or complete collapse when new loads are introduced during the renovation. Addressing such problems post-renovation can be exceedingly costly and time-consuming.
Additionally, ignoring structural inspections may result in legal liabilities. Building codes and regulations require certain standards of safety and stability. Failing to identify and fix structural problems could lead to code violations, fines, or even the voiding of insurance policies. These issues can significantly delay your renovation project and increase overall costs.
There are numerous benefits to conducting structural inspections before renovations. First, you gain a clear understanding of the property’s current condition, which helps in planning and designing your renovation effectively. Knowing about any existing problems allows you to address them upfront, ensuring a safer and smoother renovation process. This proactive approach also helps in budgeting, as it minimizes the risk of unexpected expenses caused by unseen structural faults.
Moreover, a thorough inspection can enhance the value of your property. Potential buyers and appraisers will appreciate knowing that the home has been professionally inspected and that any necessary repairs have been made. This due diligence not only protects your investment but also adds peace of mind for all parties involved.
Most Common Structural Issues Found During Inspections
During structural inspections, certain problems tend to appear more frequently than others. Identifying these issues early is crucial to ensure your renovation goes as planned. Common structural problems include:
– Foundation Cracks: Foundation cracks are often a sign that the home is settling or that the soil beneath is unstable. These cracks can lead to more severe issues if not addressed promptly.
– Water Damage: Water infiltration can weaken structural components like wood and concrete. This can result from leaks, poor drainage, or even flooding. Water damage often leads to mold growth, which poses health risks.
– Termite Damage: Termites can cause significant structural damage by eating away at wooden elements. This can compromise the strength of beams, joists, and other load-bearing structures.
– Sagging or Uneven Floors: Floors that sag or are not level can indicate problems with the home’s foundation, framing, or both. This issue can affect the stability and safety of your home.
– Cracked or Bowed Walls: Walls that show signs of cracking or bowing are often indicative of structural movement or excessive loads. These issues need immediate attention to prevent further damage.
How to Prepare for a Structural Inspection
Preparing for a structural inspection is essential to ensure the process goes smoothly and yields accurate results. Here are steps to take before the inspector arrives:
– Clear Access: Make sure all areas that need to be inspected are accessible. This includes basements, attics, crawl spaces, and any other hidden areas.
– Document Problems: If you have noticed any issues such as cracks or leaks, make a list and share this information with the inspector. This can help them focus on specific areas of concern.
– Gather Documentation: Provide any existing reports, repair records, or renovation plans to the inspector. This information can provide context and assist in their evaluation.
During the inspection, you can expect the inspector to conduct a visual examination of the entire property. They will check the foundation, walls, roof, and other critical components. The inspector may use specialized tools such as moisture meters, levels, and cameras to identify issues not visible to the naked eye. After the inspection, you’ll receive a detailed report outlining any problems found and recommendations for repairs. This report is essential in planning a successful and safe renovation.
Conclusion
Structural inspections are a vital step in ensuring the safety and success of your renovation project. By identifying and addressing potential issues before beginning any work, you can avoid costly delays and create a solid foundation for your improvements. Structural inspections reveal hidden problems that, if left unchecked, can pose serious risks to both the integrity of your home and the safety of its occupants.
Being prepared for a structural inspection helps make the process efficient and effective. Clearing access to all areas, documenting existing issues, and providing relevant information enables the inspector to conduct a thorough evaluation. Understanding the detailed report from the inspection will guide you in addressing any problems and planning your renovation projects more confidently.
If you’re planning a renovation, don’t take risks with the safety and stability of your home. Contact us at AEI Inspections for a professional structural engineer inspection. With over 30 years of experience, we provide reliable, detailed assessments to help ensure your renovation is built on a strong foundation.